


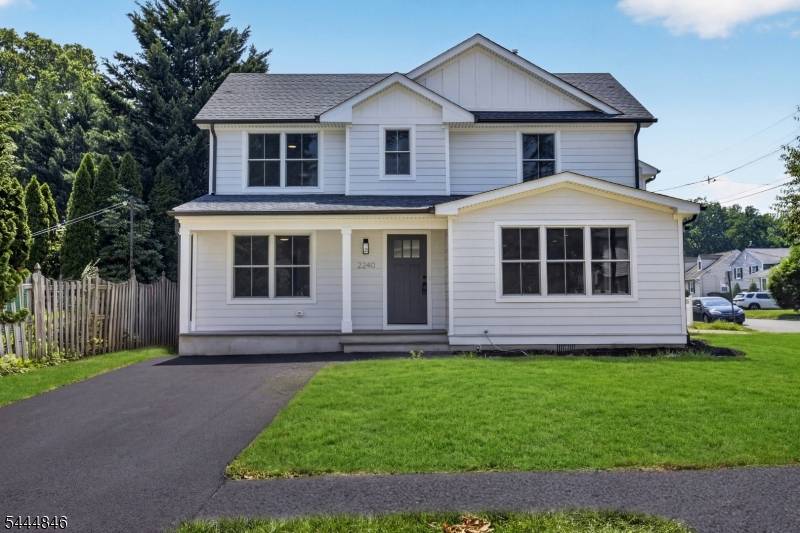



2240 Evergreen Ave Scotch Plains Twp., NJ 07076
5 Beds
3 Baths
9,147 Sqft Lot
Open House
Sun Jul 19, 1:00pm - 3:00pm
UPDATED:
Key Details
Property Type Single Family Home
Sub Type Single Family
Listing Status Coming Soon
Purchase Type For Sale
Subdivision Evergreen
MLS Listing ID 4041162
Style Colonial, Custom Home
Bedrooms 5
Full Baths 3
HOA Y/N No
Year Built 2026
Annual Tax Amount $12,856
Tax Year 2025
Lot Size 9,147 Sqft
Property Sub-Type Single Family
Property Description
Location
State NJ
County Union
Rooms
Family Room 14x20
Basement Finished-Partially
Master Bedroom Full Bath, Walk-In Closet
Dining Room Living/Dining Combo
Kitchen Breakfast Bar, Center Island
Interior
Interior Features CODetect, FireExtg, SmokeDet, StallShw, WlkInCls
Heating Gas-Natural
Cooling 2 Units, Central Air
Flooring Tile, Wood
Fireplaces Number 1
Fireplaces Type Family Room, Gas Fireplace
Heat Source Gas-Natural
Exterior
Exterior Feature Composition Siding, See Remarks
Parking Features Attached Garage, Garage Door Opener
Garage Spaces 2.0
Utilities Available Electric, Gas-Natural
Roof Type Asphalt Shingle
Private Pool No
Building
Lot Description Corner, Level Lot
Sewer Public Sewer
Water Public Water
Architectural Style Colonial, Custom Home
Schools
Elementary Schools Evergreen
Middle Schools Nettingham
High Schools Sp Fanwood
Others
Senior Community No
Ownership Fee Simple
NEARBY SCHOOL & BUSINESS
GET MORE INFORMATION
- Homes For Sale in Middlesex County, NJ
- Homes For Sale in Union County, NJ
- Homes For Sale in Somerset County, NJ
- Homes For Sale in Metuchen HOT
- Homes For Sale in Edison
- Homes for Sale in Fords HOT
- Homes For Sale in Cranford HOT
- Homes For Sale in Roselle Park
- Homes For Sale in Garwood
- Homes for Sale in Westfield
- Homes For Sale in Scotch Plains
- Homes For Sale in Fanwood
- Homes For Sale in Menlo Park Terrace
- Homes For Sale in Woodbridge
- Homes For Sale in Iselin
- Homes For Sale in East Brunswick
- Homes For Sale in North Brunswick
- Homes For Sale in Sayreville
- Homes For Sale in Somerset
- Homes For Sale in Piscataway
- Homes For Sale in South Plainfield
- Homes for Sale in Colonia
- Homes For Sale in Rahway
- Homes for Sale in Clark
- Homes for Sale in Old Bridge
- Homes for Sale in Monroe
- Homes for Sale in South Brunswick